Lauren Horn

BEDS3
BATHS2 full
SQUARE FEET1,530
MLS#220223898
STATUSActive
PROPERTY TYPEResidential - Single Family
SUBDIVISIONHampton Place Subdivision Phase 1
Property Description
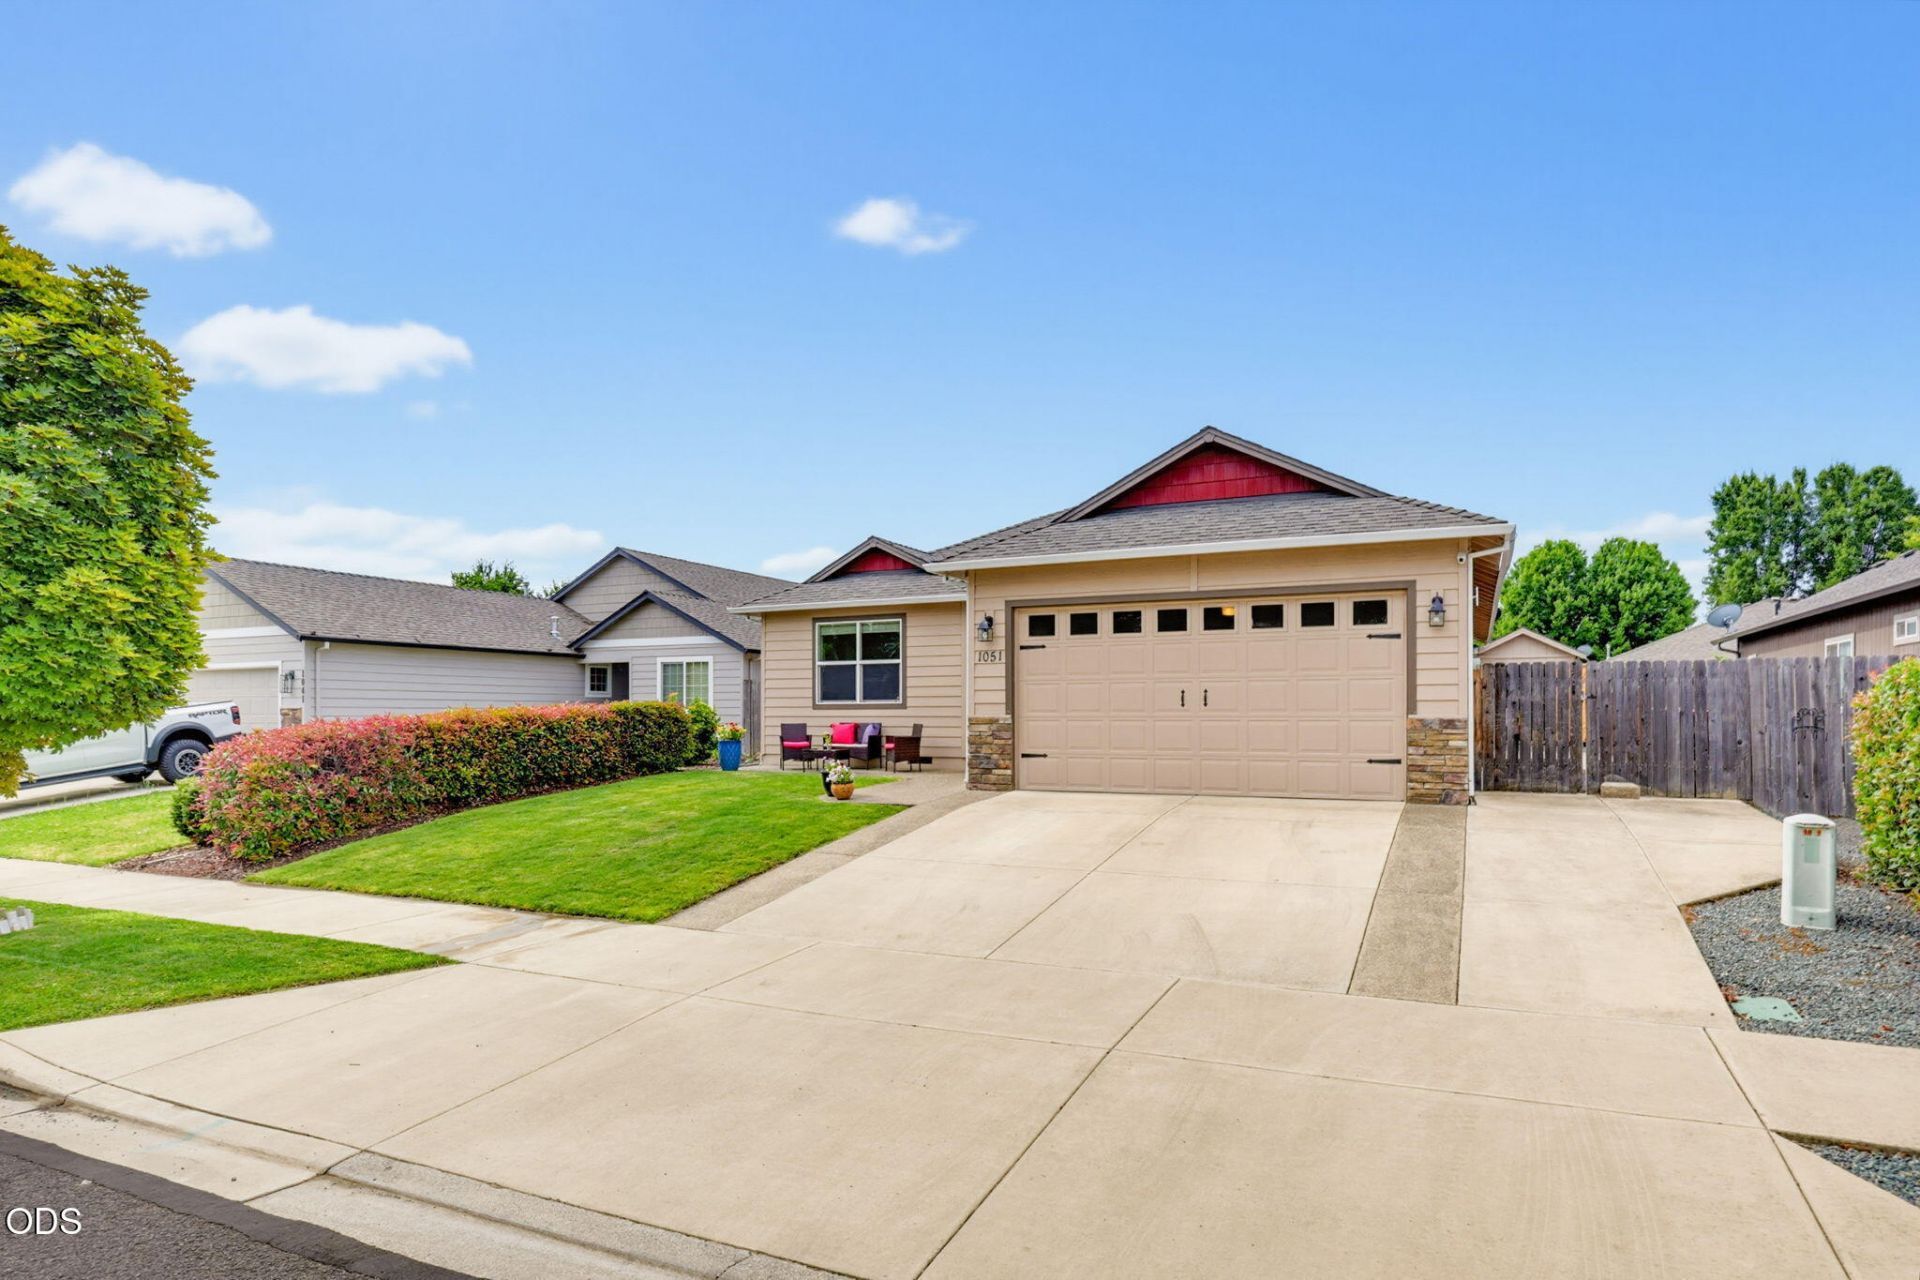
Welcome home to this charming single-level gem in desirable NW Medford, complete with RV parking and a layout designed for comfort. Step inside to an open, airy great room with vaulted ceilings and plenty of space to gather. The kitchen is both stylish and functional, featuring granite counters, an eating bar, pantry, and great storage, all opening to the dining area with easy access to the backyard. Hand-scraped engineered wood floors add warmth throughout the kitchen and hallways. The vaulted primary bedroom offers a peaceful retreat with direct access to the covered back patio. The ensuite includes dual sinks, granite counters, tile flooring, and a walk-in closet. Youll also appreciate the interior laundry room with extra cabinetry and a spacious storage shed that could double as a workshop. Low-maintenance landscaping and a two-car garage make this home as practical as it is inviting.
Property Features
Property Type: Residential - Single Family
Cooling: Central Air
Fenced: Yes
Garage: 2 car attached
Heating: Forced Air, Natural Gas
Home Style: Traditional
Lot Size: 0.13 Acres
Roof Type: Composition
Stories: 1.0
Taxes: $4,299
Year Built: 2014
Feature Descriptions
Exterior: Frame
Sewer: Public Sewer
Special View Info: Neighborhood, Territorial
Listed By / Shown By
Listed By
Agency Name: John L. Scott Ashland
Shown By
Agent Name: Lauren Horn
Agent Phone: (541) 281-2510
Agency Title: Fisher-Nicholson Realty LLC

Estimate Your Payment
Estimated Payment
$ 2,744.44 per month $2,263.69 Principal & Interest $358.25 Property Tax $122.50 Homeowner's InsuranceChange Payment Information
© 2020 Oregon Datashare (KCAR | MLSCO | SOMLS). All rights reserved. The data relating to real estate for sale on this web site comes in part from the Internet Data Exchange Program of the Oregon Datashare. Real estate listings held by IDX Brokerage firms other than (insert company name) are marked with the Internet Data Exchange logo or the Internet Data Exchange thumbnail logo and detailed information about them includes the name of the listing Brokers. Information provided is for consumers' personal, non-commercial use and may not be used for any purpose other than to identify prospective properties the viewer may be interested in purchasing. The consumer will not copy, retransmit nor redistribute any of the content from this website. Information provided is deemed reliable, but not guaranteed.
Privacy Policy / DMCA Notice / ADA Accessibility


This site is hosted, designed and copyright
© 1994 - 2026 by
Delta Media Group, Inc. -- Patent Pending --
1051 Compton Way | MLS# 220223898
This single family home located at 1051 Compton Way, Medford, OR 97501 is currently listed for sale with an asking price of $420,000. This property was built in 2014 and has 3 bedrooms and 2 full baths with 1530 sq. ft. Compton Way is located in the Hampton Place Subdivision Phase 1 subdivision. Search Hampton Place Subdivision Phase 1 real estate on laurenhorn.fnrhomes.com today.